📞 (561) 671-0155 | FL Certified General Contractor · CGC1541355 | Palm Beach · Broward · Martin · St. Lucie
Schedule a Consultation →
Commercial · Office

Office & Professional Suites, Planned Around How You Work.

Workspaces and professional suites built around how your team actually works day to day.

Why Keystone for Office

An office is only as good as the way it works on a Tuesday afternoon. We plan around how your team really operates — the meetings, the focus, and the growth you're building for.

Challenges We Handle

What Makes an Office Work

Layout & Zoning
Open areas, offices, and meeting rooms planned around real workflow.
Data & Power
Cabling, power, and connectivity built in, not tacked on later.
HVAC & Comfort
Zoning and air handling sized for a full, working floor.
Acoustics & Privacy
Sound separation for calls, focus, and confidential conversations.
Code & Accessibility
Egress, restrooms, and accessibility handled to code.
Move-In Date
A schedule built around the day your team needs to be in.
How We Approach It

How We Approach an Office Build

1
Consult
Understand the team, the workflow, and the growth plan.
2
Evaluate
Assess the space against your headcount and layout.
3
Plan
Lock layout, scope, budget, and a move-in schedule.
4
Coordinate
Permitting, data, mechanical, and trades sequenced cleanly.
5
Build
Daily oversight, each phase inspected before the next.
6
Deliver
Final sign-off and a space ready for your team.
Office — Keystone Construction
Featured Project

Featured Office Project

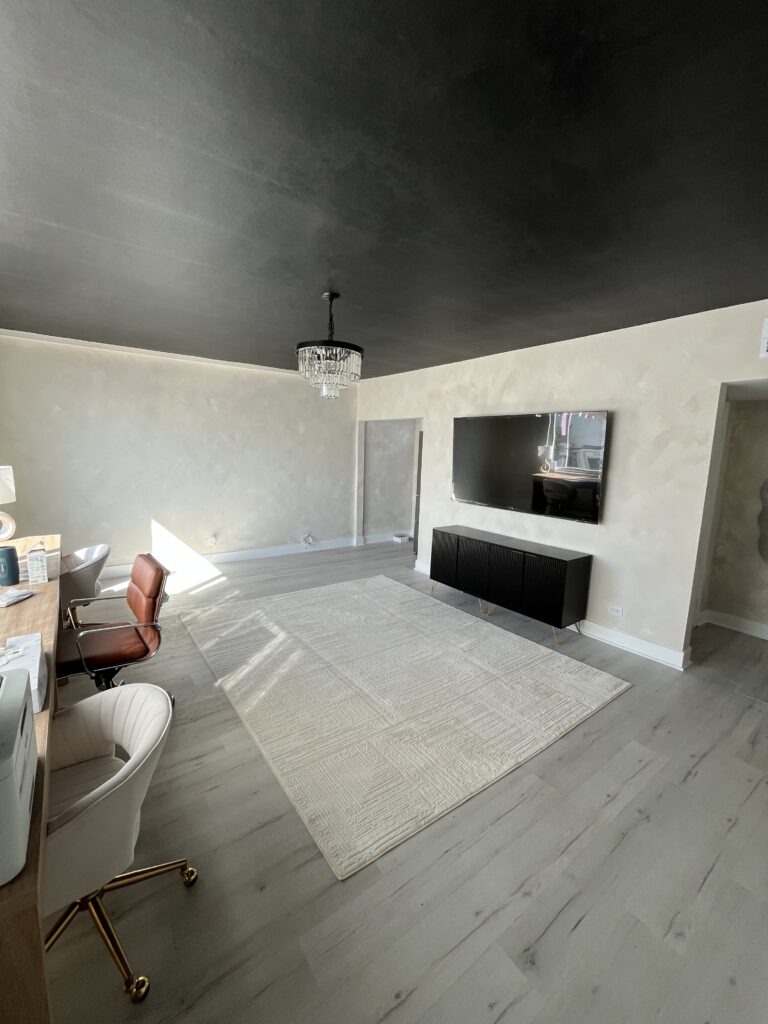
[ Add a completed office build — photo + one-line caption ]

Common Questions

Before You Sign Anything

How are occupancy, exits, and restrooms determined?
The building code sets your occupant load from the floor plan, and that drives required exits and restroom fixture counts. If you're densifying an existing suite, those numbers can change what the space legally supports — we check them during planning.
What does an accessible office require?
An accessible route, compliant restrooms, door clearances, and reach ranges are all code. On an existing space we assess the path of travel up front so accessibility upgrades are scoped, not discovered.
Can you plan for data, power, and future growth?
Yes. We design power, data, and low-voltage around how the team works and where it's headed, so a new hire or a reconfigure doesn't mean opening walls a year later.
Can you meet a firm move-in date?
We plan permitting and trades backward from your move-in and manage against it, flagging risks while there's still time to solve them.

Building Out an Office? Let's Plan It.

Tell us your team size and move-in date. We'll map the build to both.

Schedule a Consultation (561) 671-0155