📞 (561) 671-0155 | FL Certified General Contractor · CGC1541355 | Palm Beach · Broward · Martin · St. Lucie
Schedule a Consultation →
Commercial · Restaurants

Restaurant Build-Outs, Delivered by Opening Day.

We guide restaurant owners through kitchen design, permitting, and construction — so you open on schedule and run service the way you planned.

Why Keystone for Restaurants

A restaurant runs on tight margins, unforgiving permitting, and an opening date that costs money every day it slips. We plan around all three from the first walkthrough — not after the lease is signed.

Challenges We Handle

Built Around a Restaurant's Real Constraints

Kitchen Flow & Layout
A line that moves — prep, cook, and pass planned around how your kitchen actually works.
Grease Interceptors
Sized, sited, and permitted correctly so plumbing sign-off never stalls the job.
Hood & Fire Suppression
Exhaust, make-up air, and suppression coordinated with the mechanical and fire trades.
Health-Dept Permitting
Plan review and inspections managed through the local health department for you.
Equipment Scheduling
Long-lead equipment tracked so it arrives when the space is ready for it.
Hitting Your Opening Date
The whole schedule is built backward from the day you plan to serve.
How We Approach It

From First Walkthrough to First Service

1
Consult
Understand the concept, the menu, and the opening date that matters.
2
Evaluate
Assess the space — ideally before you sign the lease.
3
Plan
Lock kitchen layout, scope, budget, and a schedule built around opening.
4
Coordinate
Health-dept permitting, hood, grease, and trades sequenced to avoid delays.
5
Build
Daily oversight, each phase inspected before the next.
6
Open
Final sign-off, then we stay reachable once the doors are open.
Restaurants — Keystone Construction
Featured Project

Featured Restaurant Project

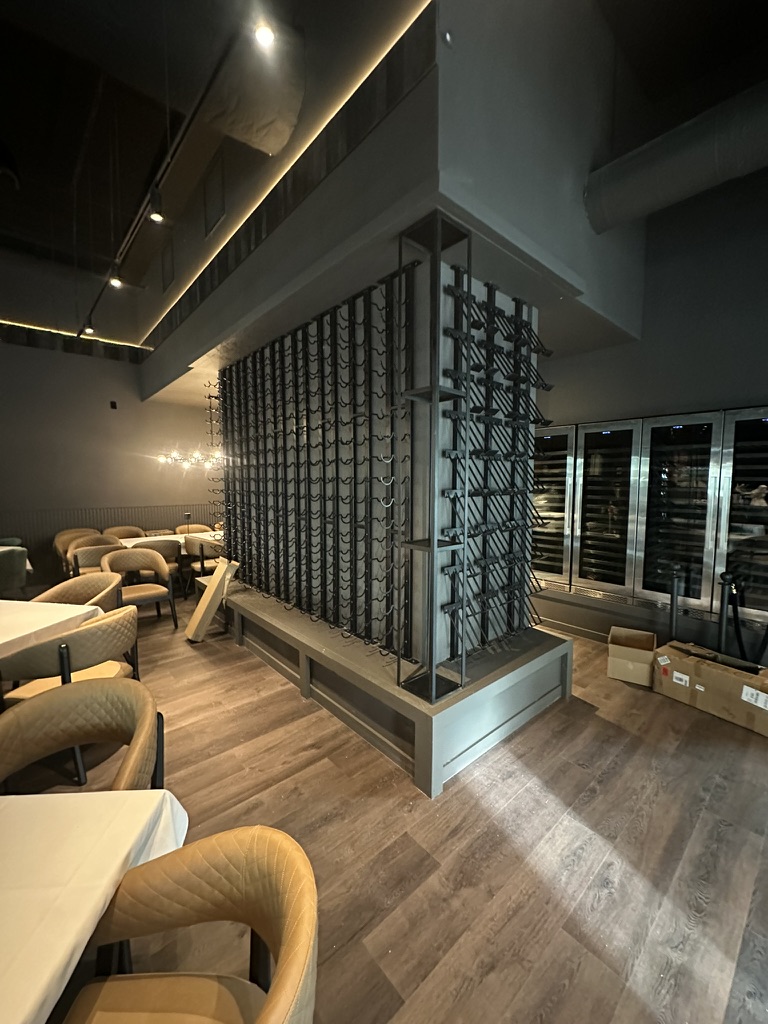
[ Add a completed restaurant build-out — photo + one-line caption ]

Common Questions

Before You Sign Anything

How do parking and occupancy limits affect which space I can use?
More than most owners expect. Your occupant load is set by the building code from the floor area and seating, and that number drives your required exits, restroom counts, and the parking your municipality's zoning demands. A space that looks right can fail the parking or occupancy math — we run those numbers against it before you commit to the lease.
What kitchen infrastructure actually drives the budget?
The parts you can't see: a Type I exhaust hood with make-up air, a properly sized grease interceptor, gas service, and the food-service plan review your permit to operate depends on. That's where a real budget separates from a lowball one, and we scope it up front.
The space was retail or office before — does that matter?
Yes. Converting to a restaurant is a change of use, which can trigger new egress, added restrooms sized to occupancy, an accessible path of travel, and sometimes fire-sprinkler or alarm upgrades. We identify that scope early so it's in the budget, not a mid-project surprise.
Who coordinates permitting and inspections with my opening?
We do. We manage the construction plan review and inspections and sequence them against your licensing and equipment deliveries, so the build and your permit to operate land together instead of leaving you dark past opening day.

Planning a Restaurant? Let's Talk Before You Sign Anything.

Tell us about the space and your target opening date. We'll walk through what it takes to get there.

Schedule a Consultation (561) 671-0155